Due on signing
30% Engineering deposit
Starts the order, project file, and engineered drawing process.
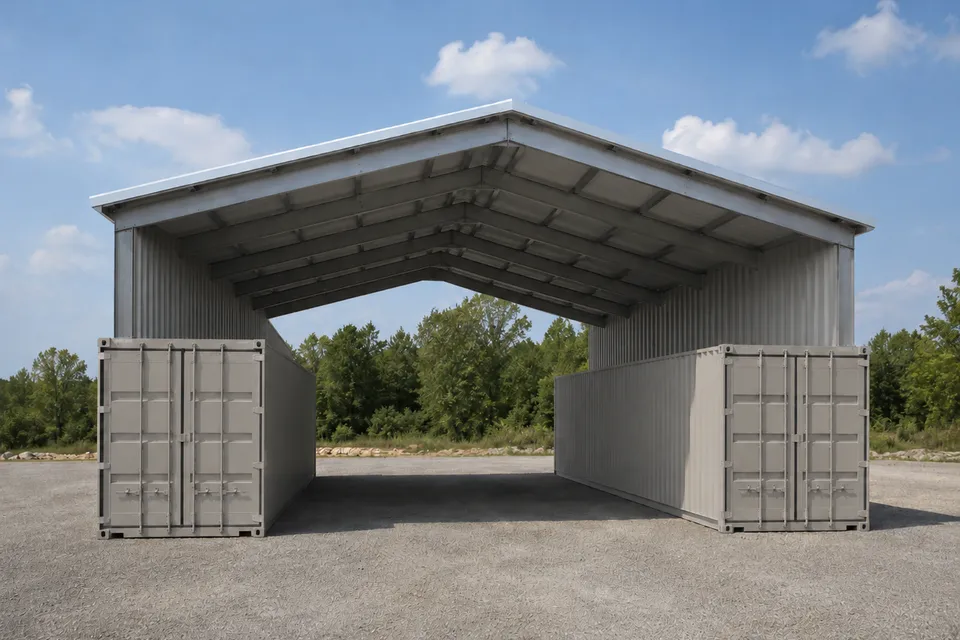
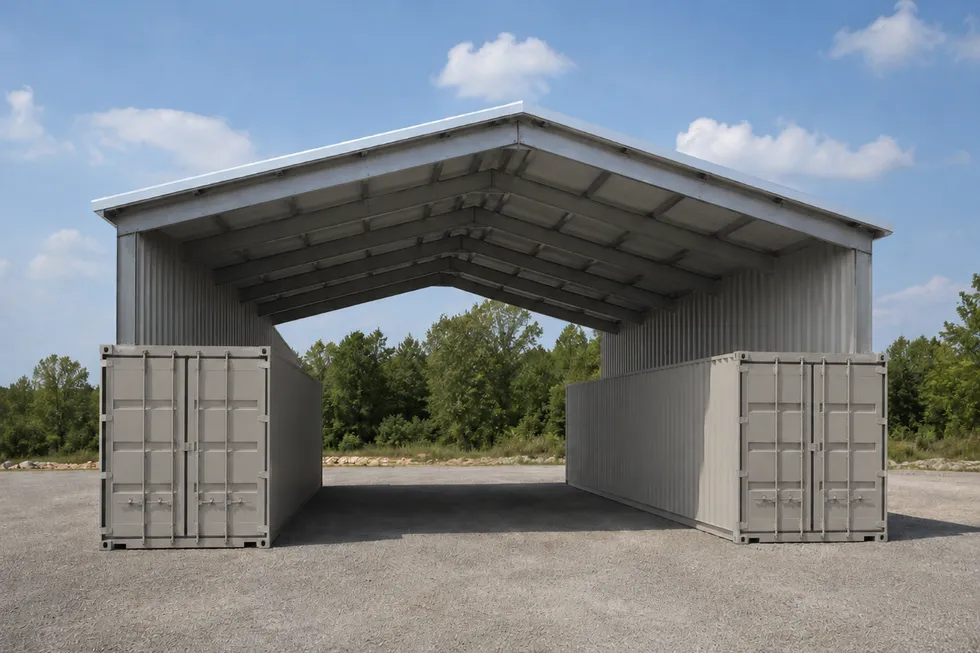
A steel container cover package for weather protection over shipping containers or compact storage layouts.
Prices include estimated shipping to your selected province. Choose a different province below to update your estimate.
Delivered $25,850
Turnkey —
Includes estimated shipping to your selected province.
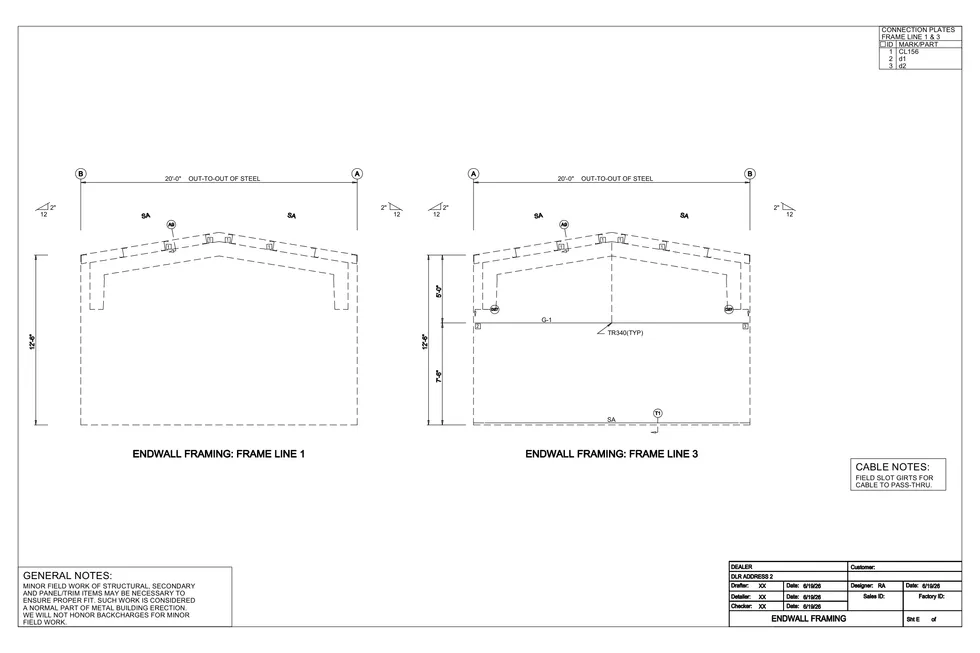
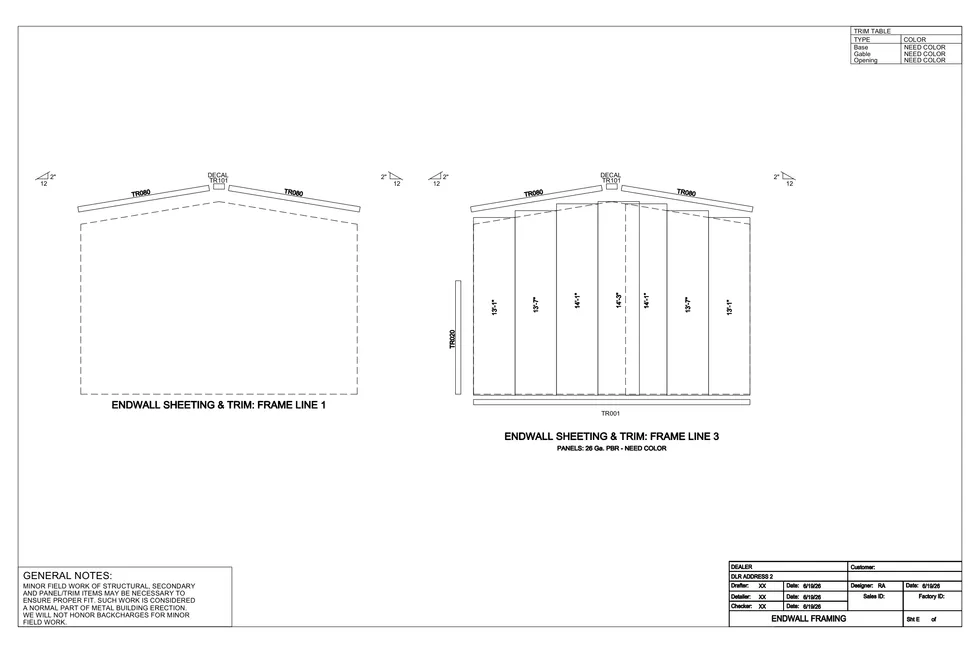
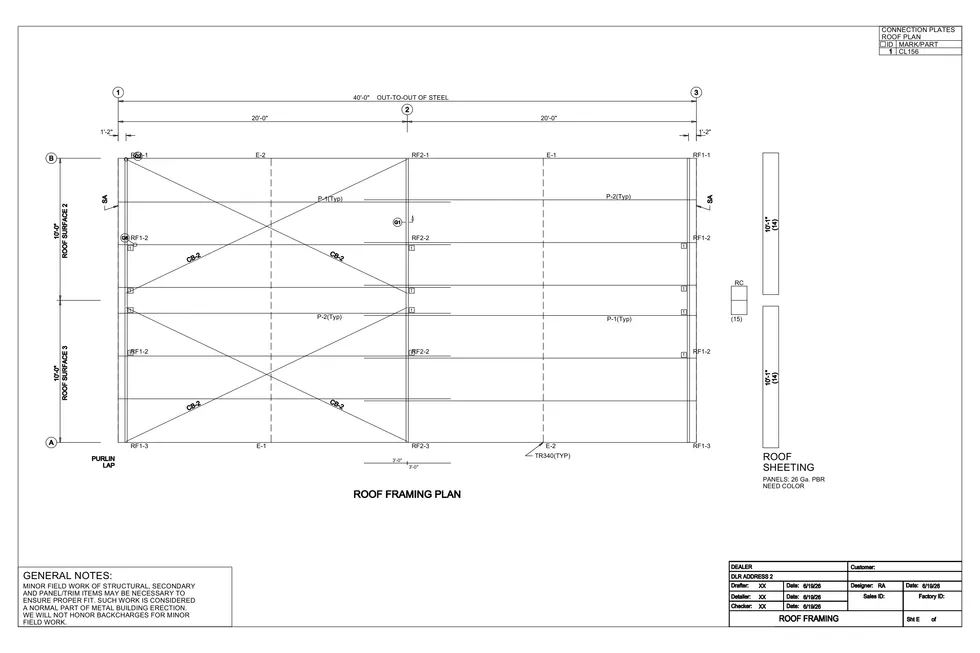
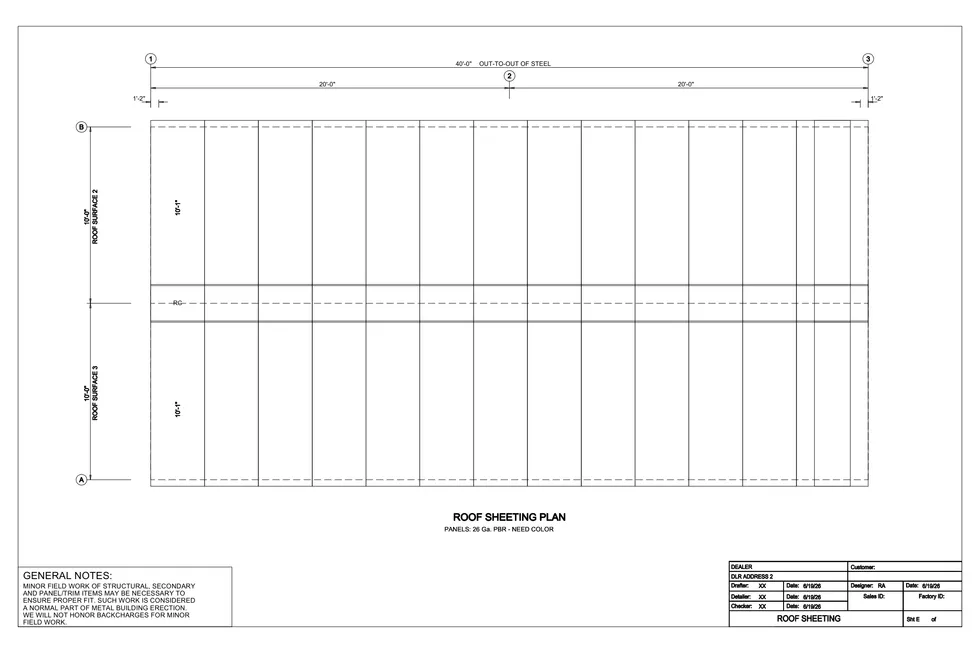
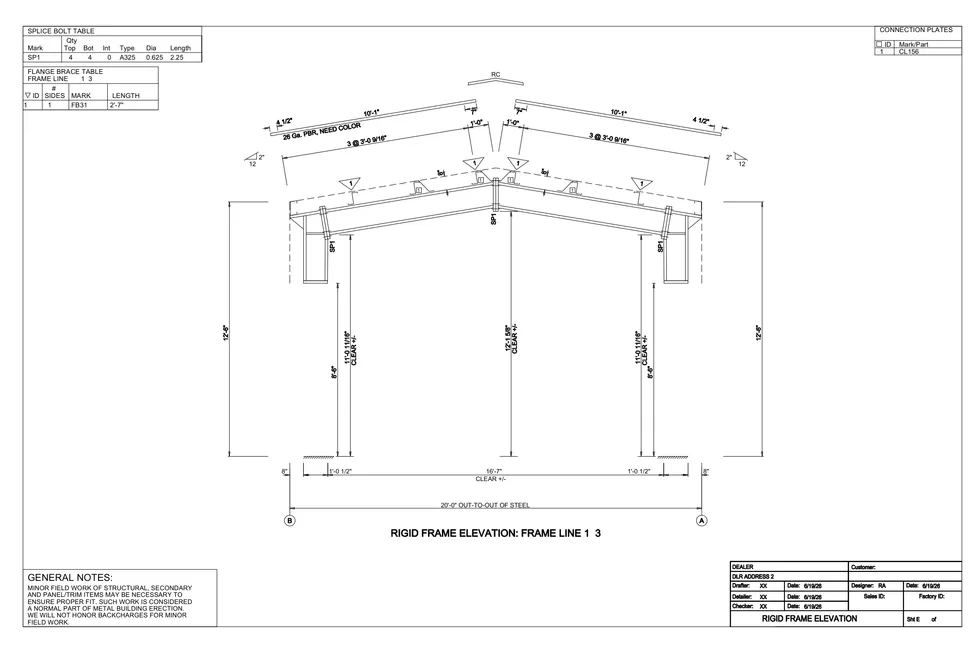
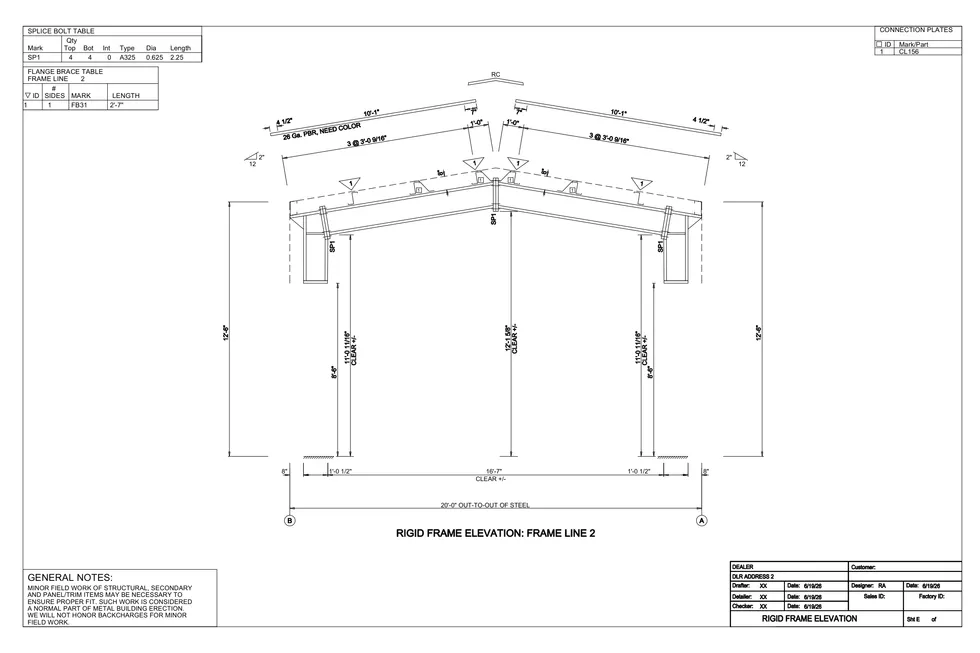
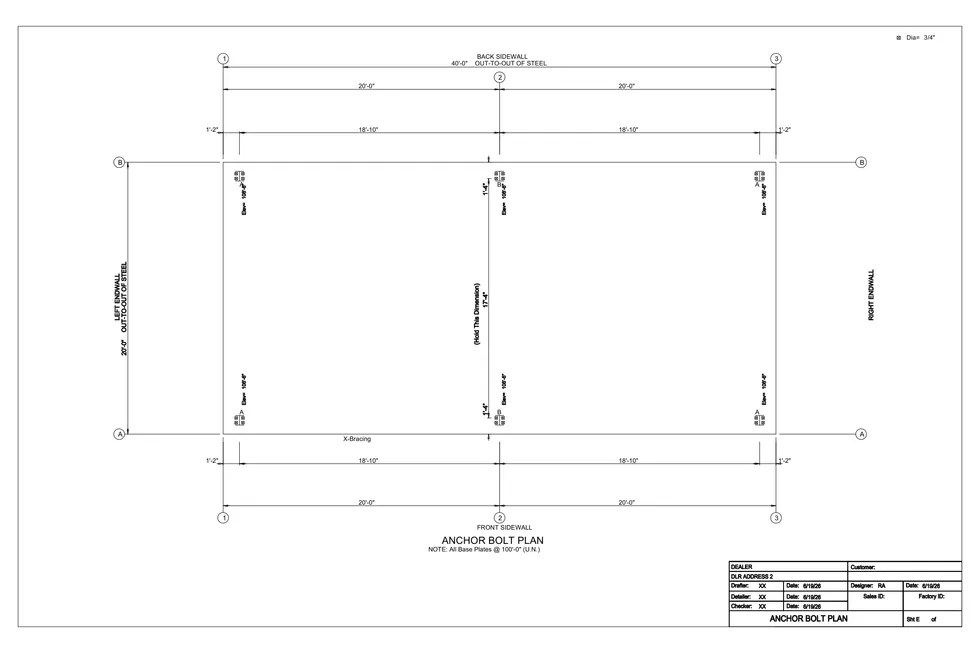
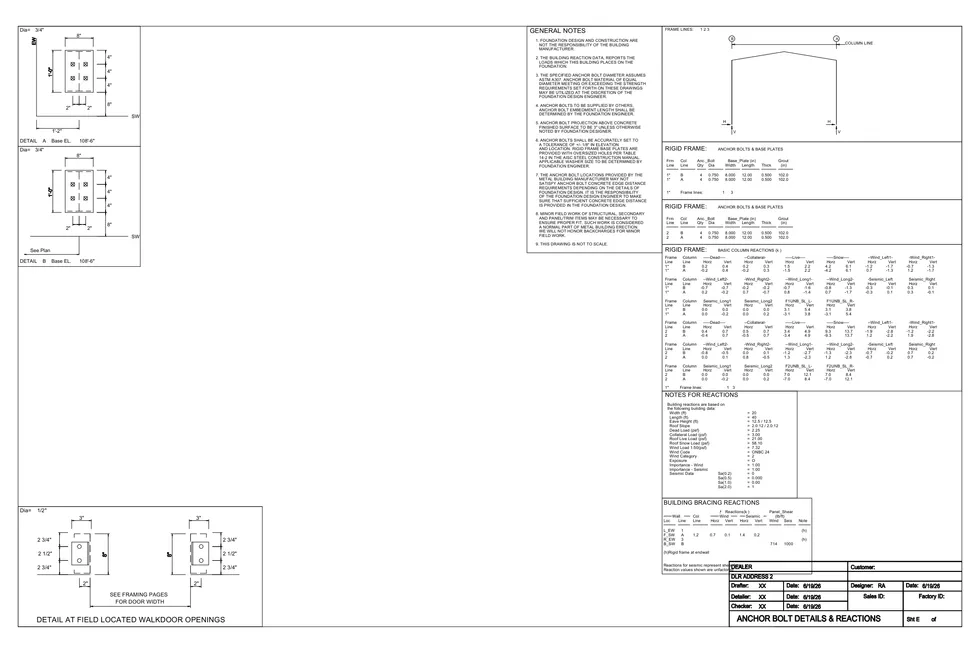
Due on signing
Starts the order, project file, and engineered drawing process.
Due on drawing approval
Releases the approved package for fabrication scheduling.
Due 21 days before delivery
Confirms delivery release and final logistics coordination.
Pre-engineered steel building package
Primary frame, secondary framing, roof and wall cladding, trim, and standard fasteners.
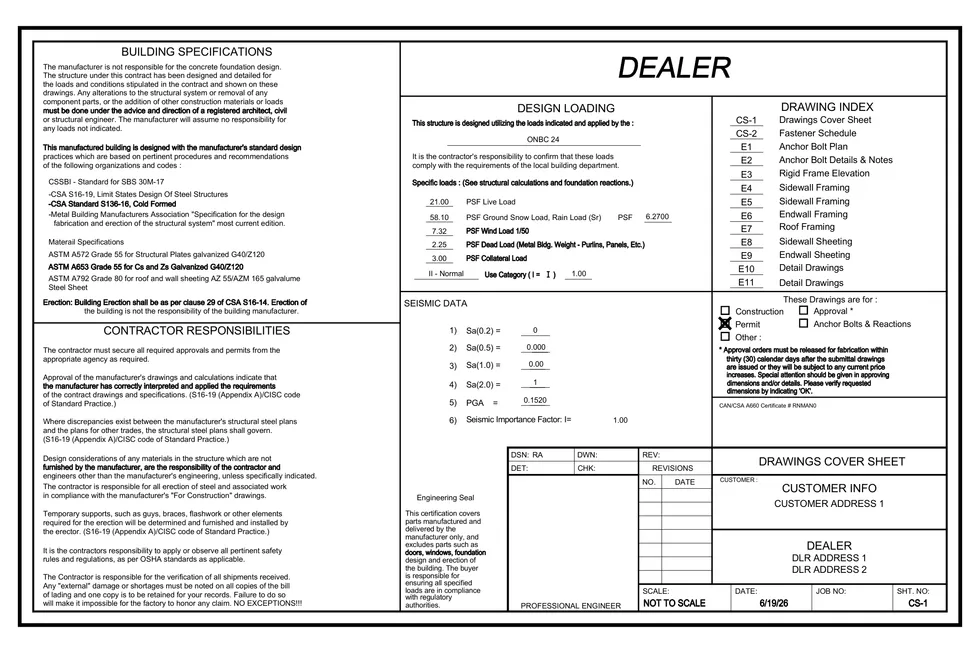
Stamped building drawings
Engineered drawings for the selected package and province-specific design requirements.
Anchor bolt plan
Foundation coordination information for your local concrete contractor.
Standard framed openings
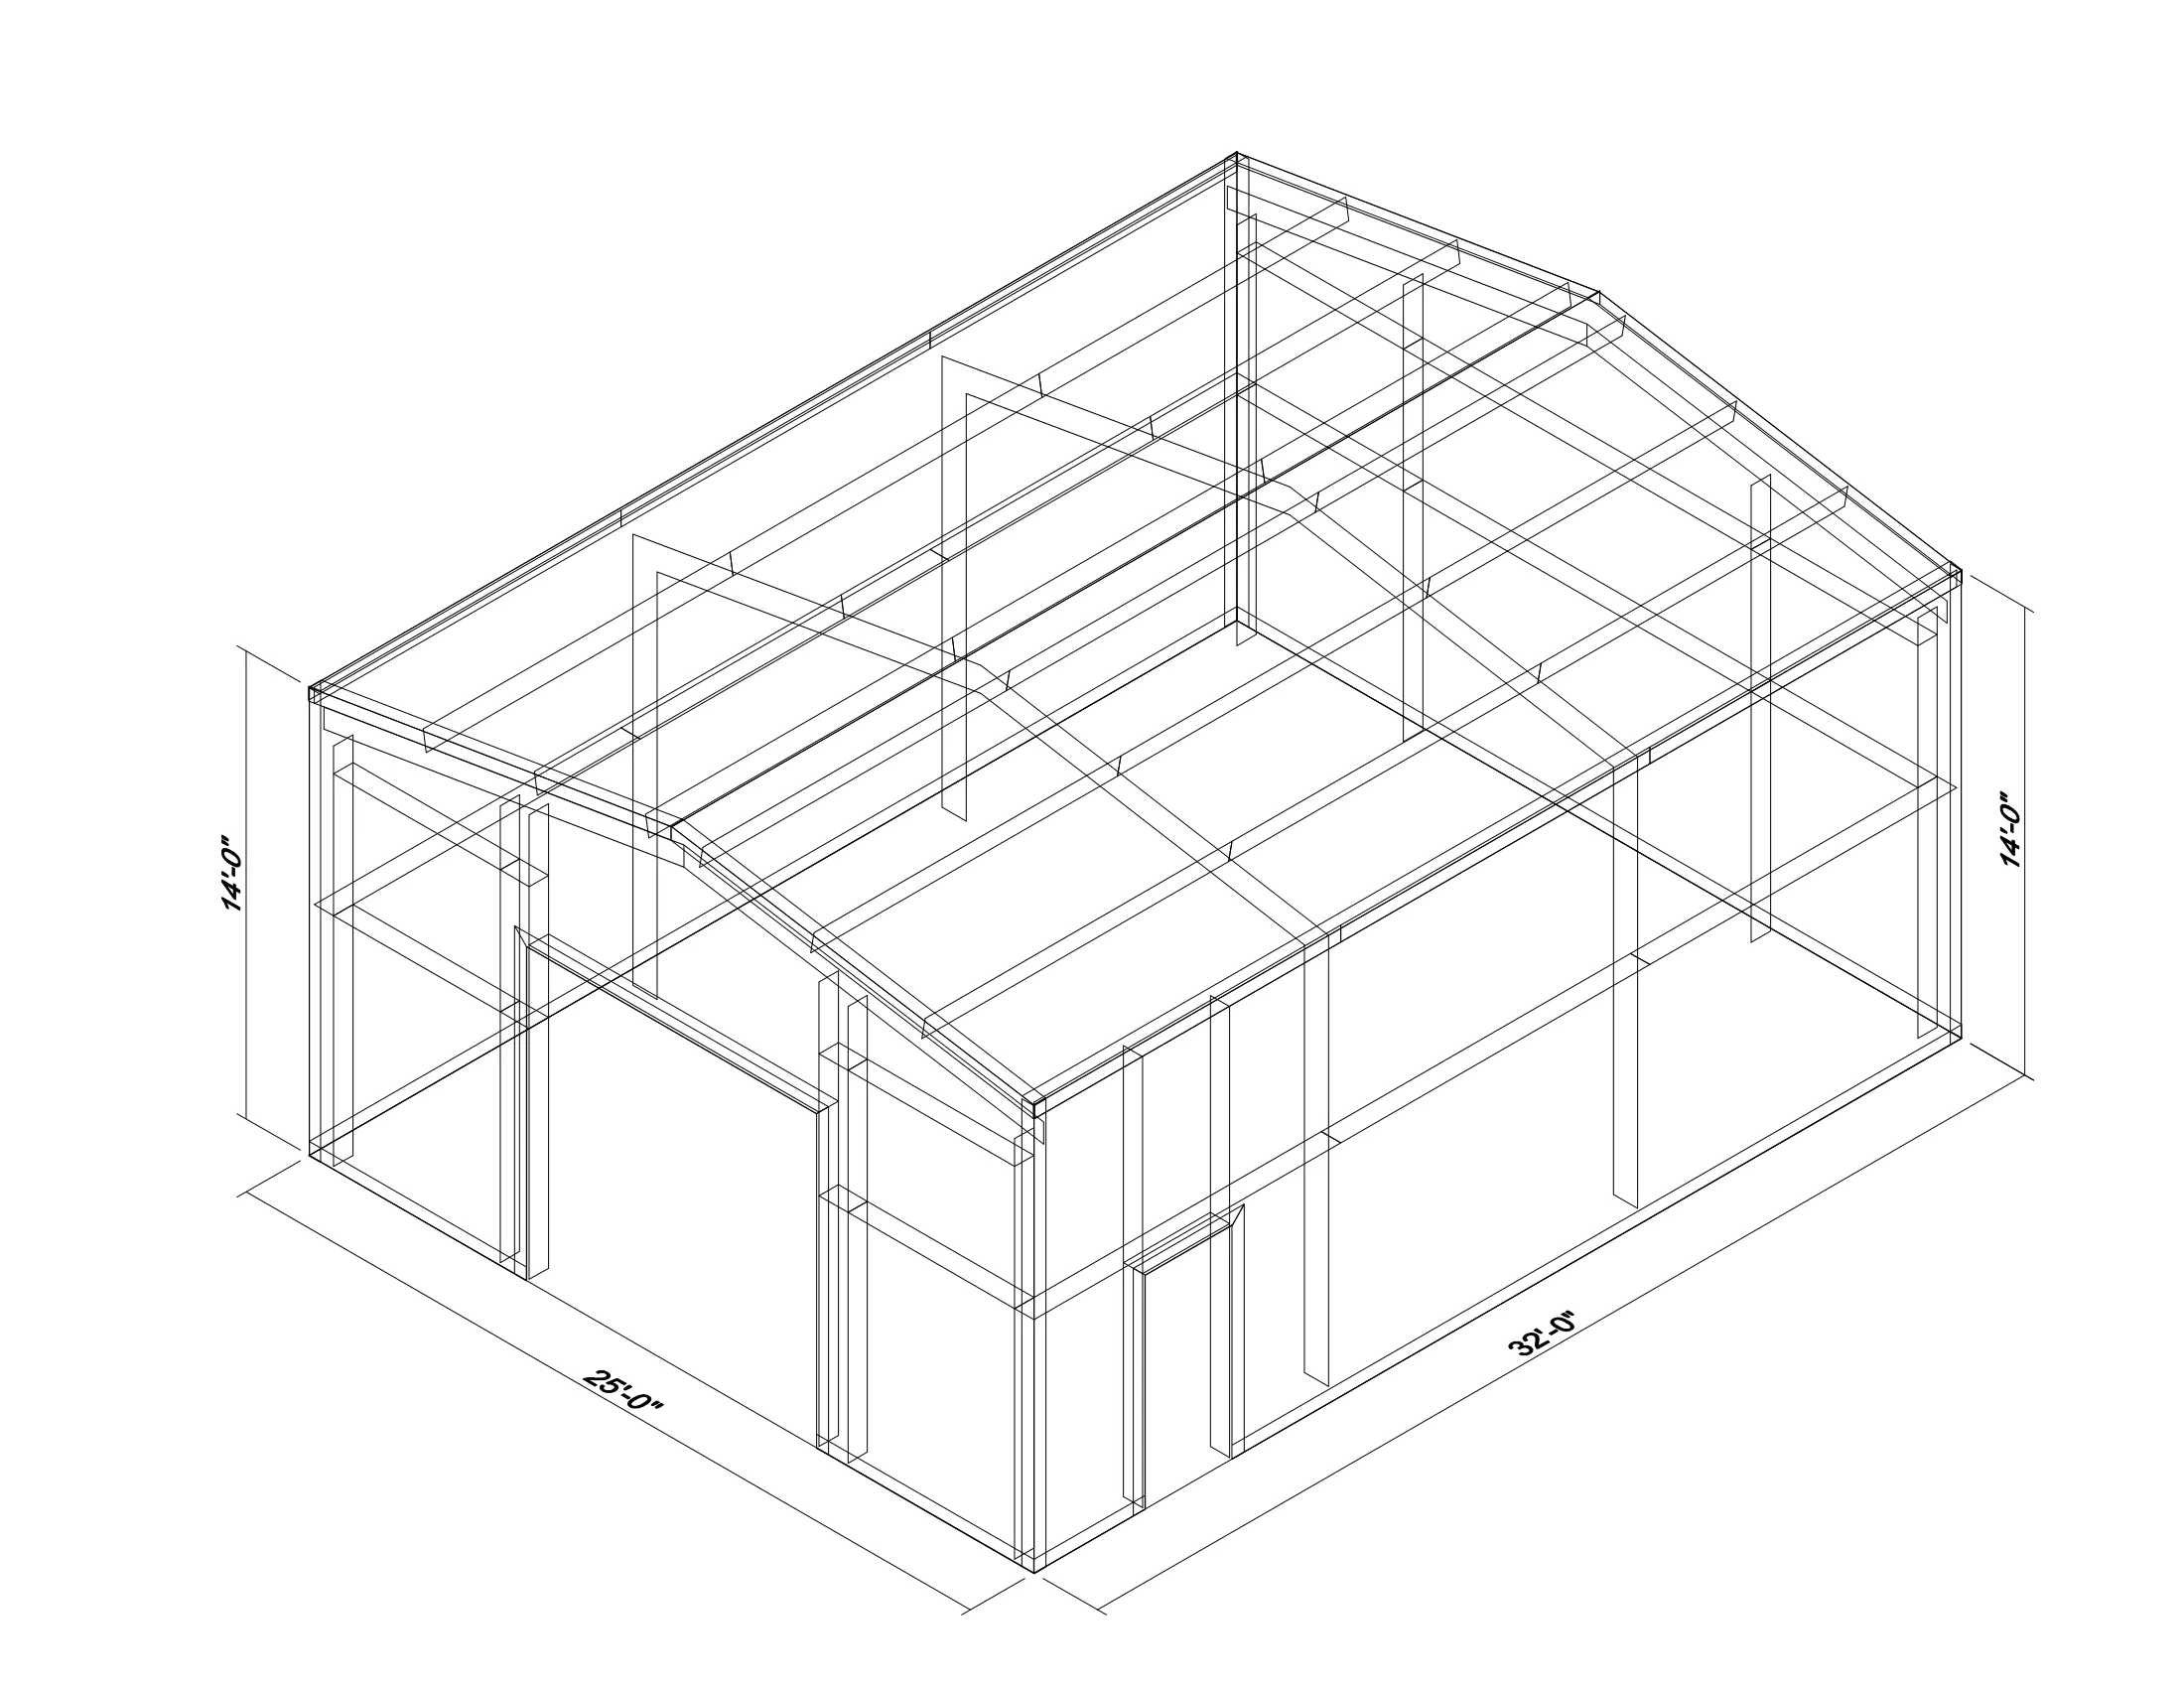
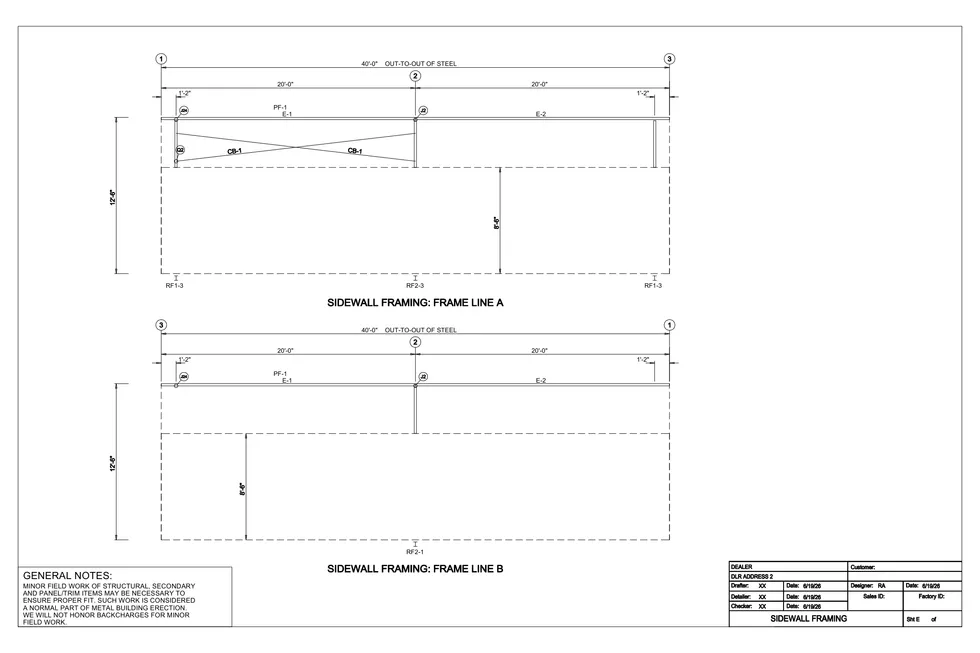
The preliminary plan shows standard framed openings. Opening counts, sizes, and locations can be revised with us before the engineering deposit.
Foundation and concrete work
Site preparation, excavation, slab, piers, grade beams, and concrete supply are by others.
Permits and local fees
Municipal permits, development fees, and inspections are handled by the owner or local contractor.
Installation labour
Erection labour, equipment, cranes, lifts, and local site coordination are not included unless quoted separately.
Garage doors, walk-in doors, and windows
Garage (overhead) doors, walk-in doors, windows, glazing, and hardware are not included. The package price covers framed openings only; door and window units can be quoted separately.
Insulation systems
Fiberglass, liner panel, thermal blocks, or insulated metal panel upgrades.
Doors and windows
Overhead doors, man doors, windows, translucent panels, and additional framed openings.
Interior upgrades
Mezzanines, partitions, liner panels, and specialty finishes can be priced separately.
Snow, wind, or use-case upgrades
Design upgrades can be reviewed for higher loads or specific occupancy requirements.
Manufacturer material warranty
Roof, wall, trim, and supplied components follow the applicable manufacturer warranties.
Engineered package support
Hybrid Steel supports the supplied building package and drawing coordination.
Finish and coating coverage
Paint and coating warranties depend on selected cladding profile, colour, and environment.
No. These are available building packages for review and inquiry. Hybrid Steel confirms final details before an order is approved.
Yes. Use the make-offer form or call us, and we can review changes such as doors, insulation, colour, or design requirements.
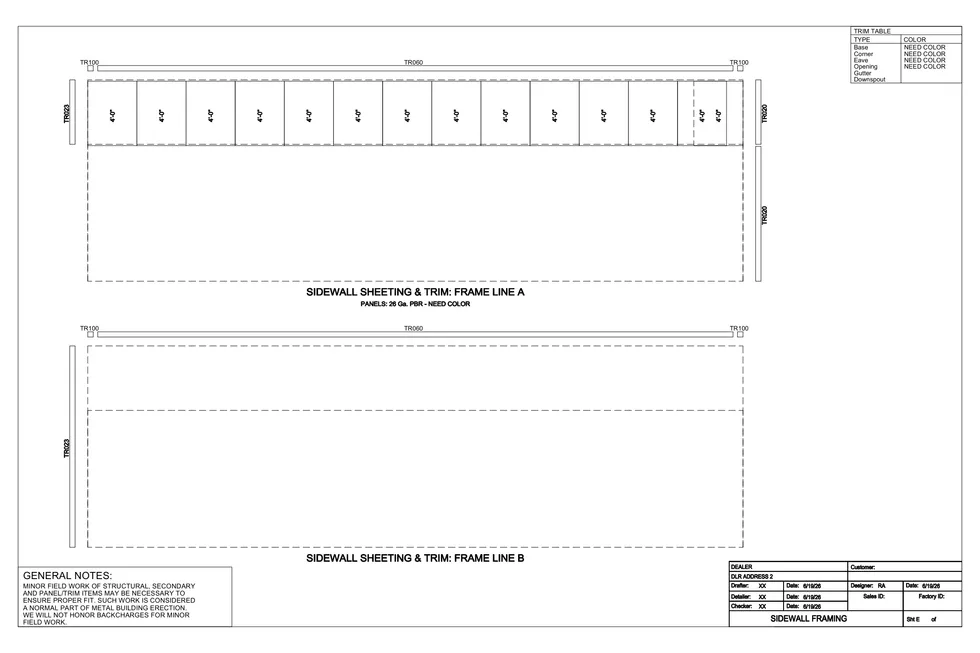
The plan viewer shows package drawing information for review. Final stamped drawings are prepared after order approval and project confirmation.
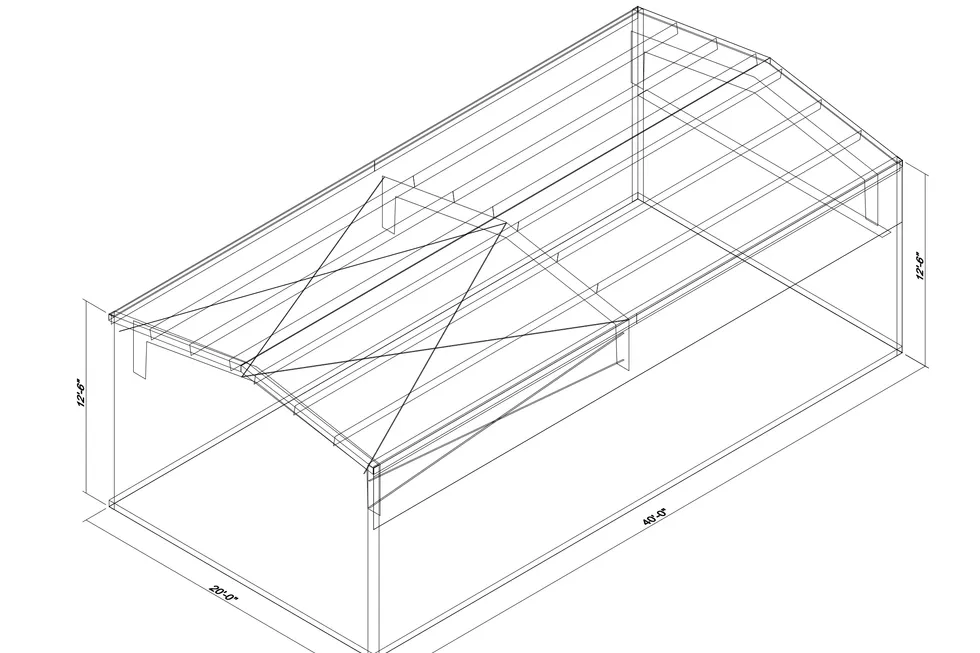
The 20 x 40 x 4 container cover package spans a 20 ft width by 40 ft length footprint with a low 4 ft eave profile suited to covering standard shipping containers. Engineered in Canada for your site's snow, wind, and seismic loads, it ships as a bolt-together kit for installation on a prepared foundation.
Container weather protection
Roof and wall coverage over one or more shipping containers.
Compact covered storage
A low-profile shelter for equipment, materials, or site storage.
Yard and property support
Durable covered space for acreage, farm, or commercial yard use.
Send an offer or request a callback on this exact package.